

 Active
3804 SPRING CREEK Drive, Terrace
$699,000MLS® R3134999
5 Beds3 Baths3678 SqFt
View This Listing
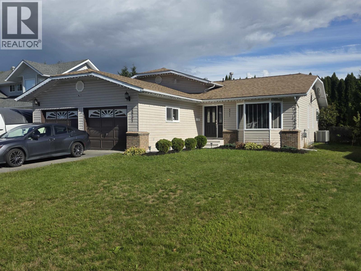
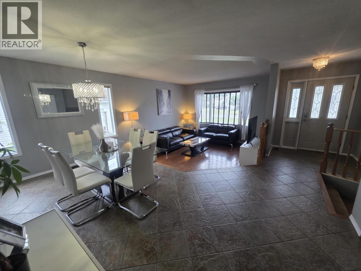
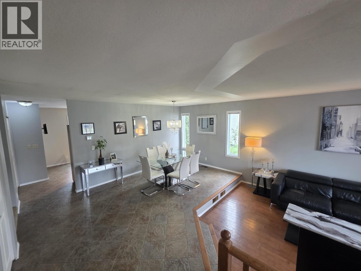
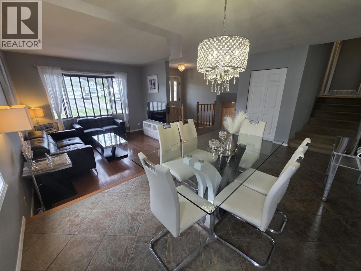
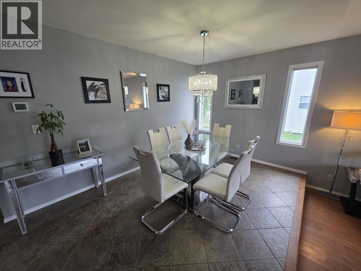
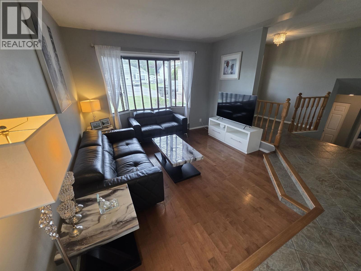
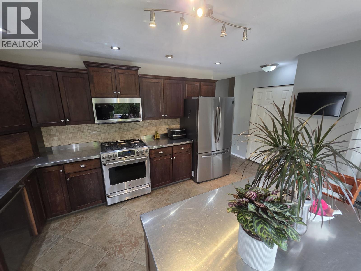
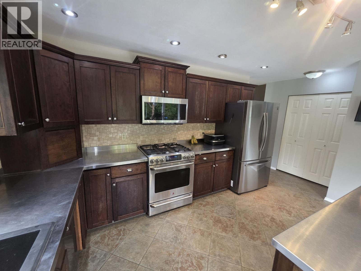
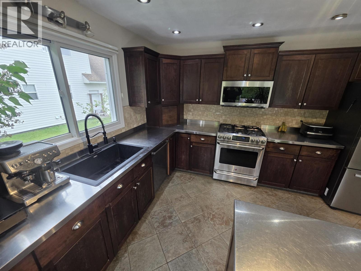
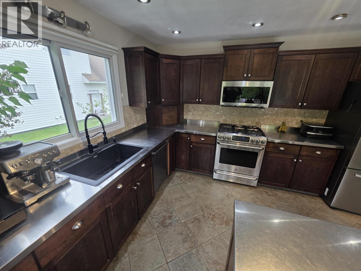
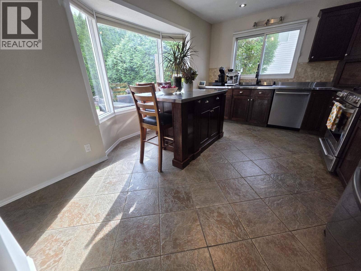
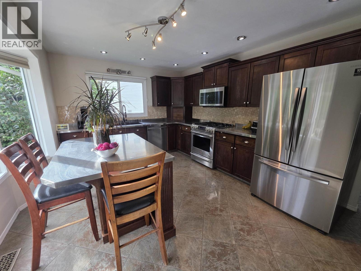
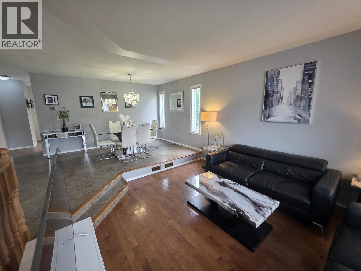
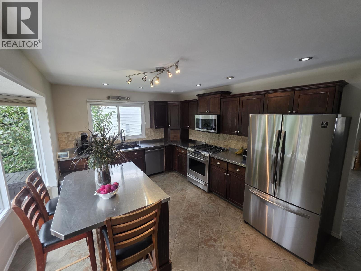
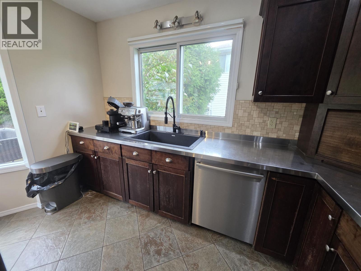
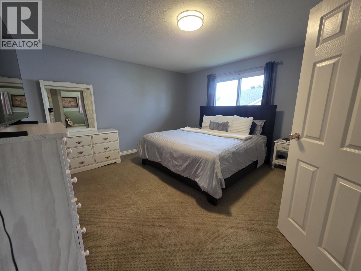
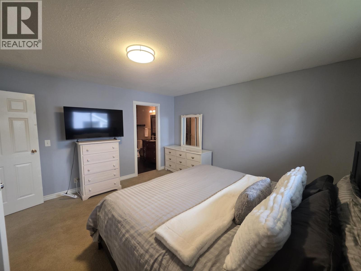
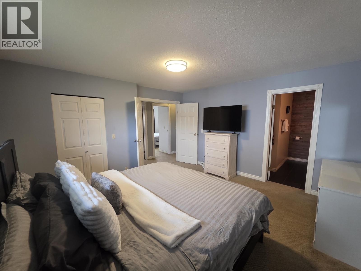
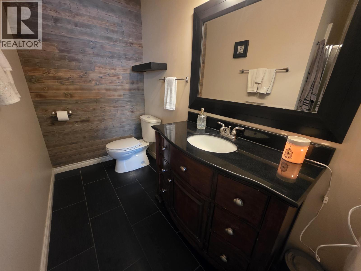
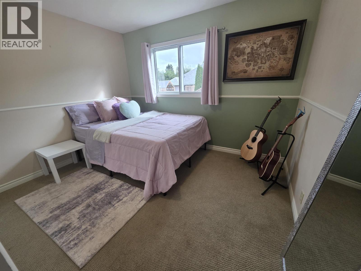
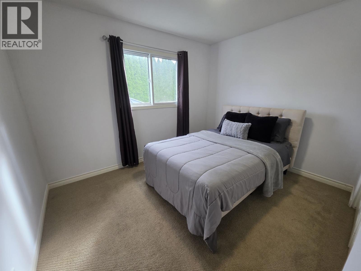
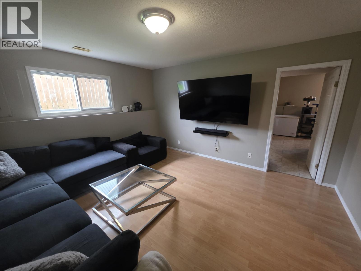
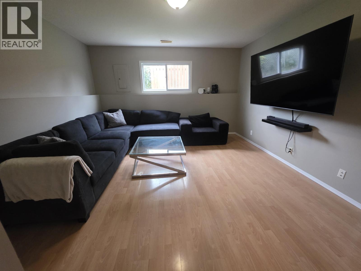
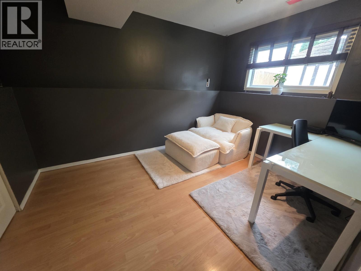
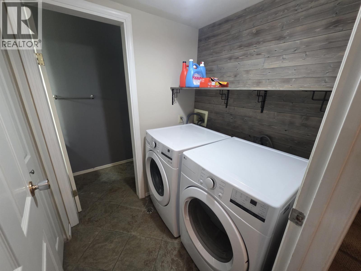
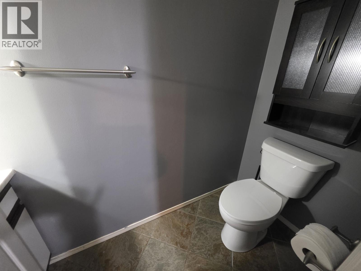
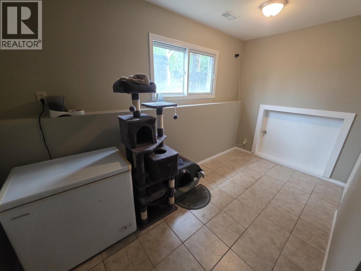
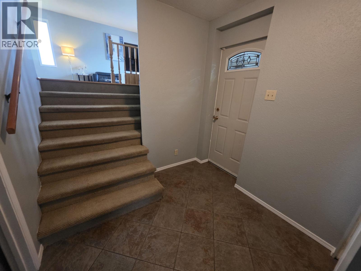
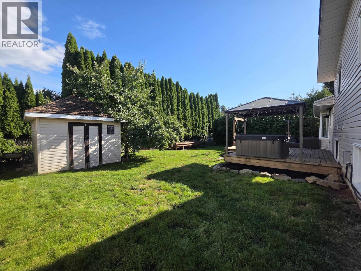
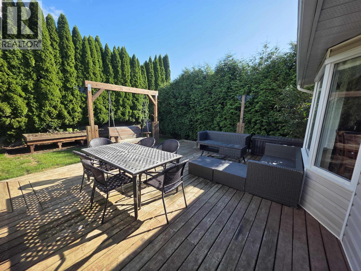
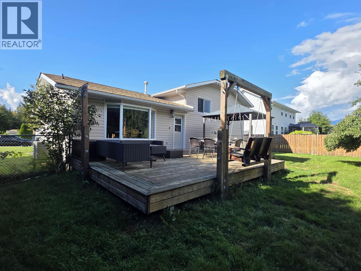
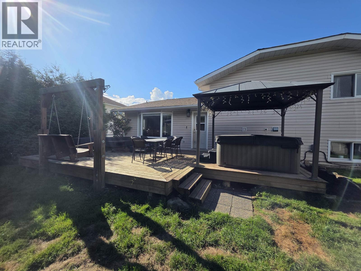
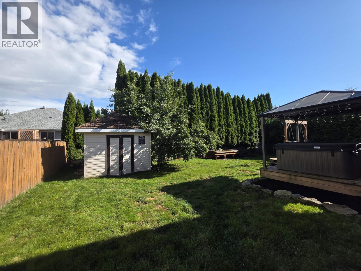
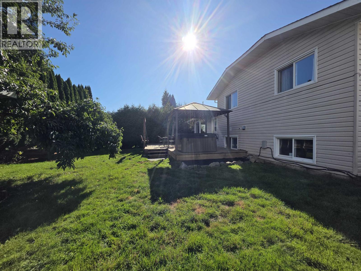
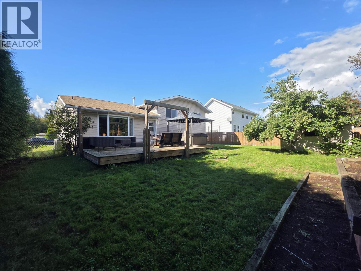
Location Location! 4 bedroom, 2.5 bath family home located walking distance to Uplands Elementary and Ecole Mountainview schools! The chefs kitchen features stainless steel counters throughout with stainless appliances and gas range. The dining room and sunken livingroom are perfect for entertaining. Upstairs you'll find 3 bedrooms and 2 baths. The primary suite features a walk in closet a 3 piece ensuite. Downstairs you'll find the family room, 4th bedroom, laundry and 2 piece bath. There's an entire storage crawlspace located under the main floor with easy access. The 2 car garage will have brand new black garage doors included! Out back there's a fully fenced, super private back yard with large sundeck and gazebo to relax on! Don't wait book a viewing today! (id:52190)



The trademarks MLS®, Multiple Listing Service® and the associated logos are owned by The Canadian Real Estate Association (CREA) and identify the quality of services provided by real estate professionals who are members of CREA" MLS®, REALTOR®, and the associated logos are trademarks of The Canadian Real Estate Association. This website is operated by a brokerage or salesperson who is a member of The Canadian Real Estate Association. The information contained on this site is based in whole or in part on information that is provided by members of The Canadian Real Estate Association, who are responsible for its accuracy. CREA reproduces and distributes this information as a service for its members and assumes no responsibility for its accuracy The listing content on this website is protected by copyright and other laws, and is intended solely for the private, non-commercial use by individuals. Any other reproduction, distribution or use of the content, in whole or in part, is specifically forbidden. The prohibited uses include commercial use, “screen scraping”, “database scraping”, and any other activity intended to collect, store, reorganize or manipulate data on the pages produced by or displayed on this website.
Multiple Listing Service (MLS) trademark® The MLS® mark and associated logos identify professional services rendered by REALTOR® members of CREA to effect the purchase, sale and lease of real estate as part of a cooperative selling system. ©2017 The Canadian Real Estate Association. All rights reserved. The trademarks REALTOR®, REALTORS® and the REALTOR® logo are controlled by CREA and identify real estate professionals who are members of CREA.