


 Active
5933 RACEWAY Road, Smithers
$599,500MLS® R3106435
4 Beds2 Baths2184 SqFt
View This Listing
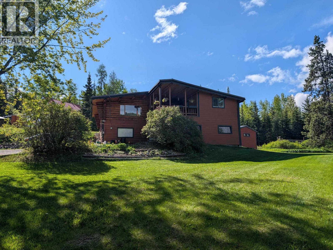
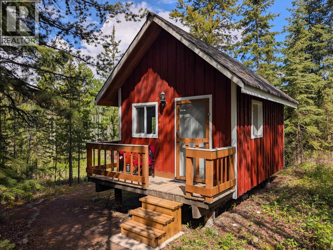
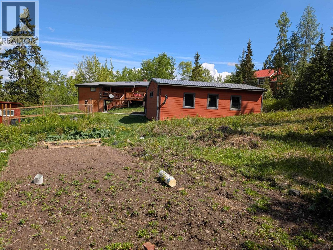
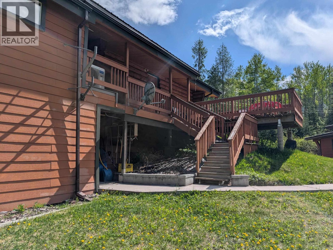
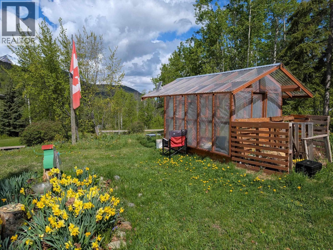
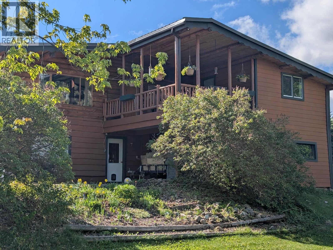
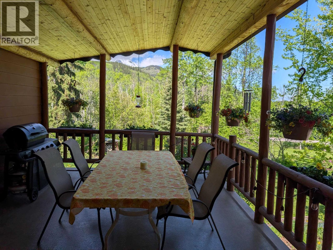
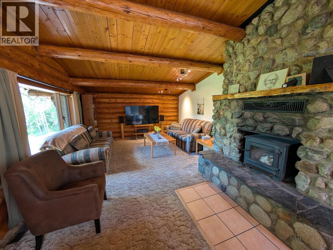
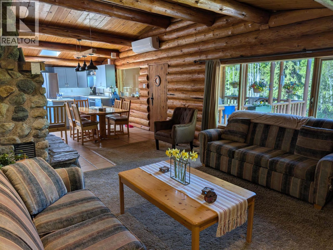
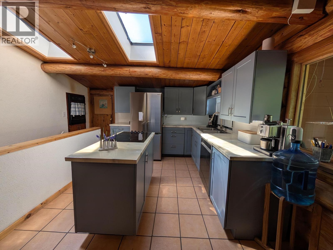
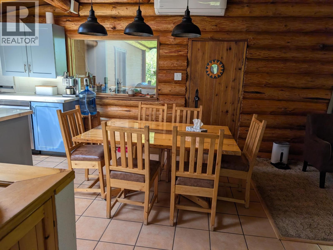
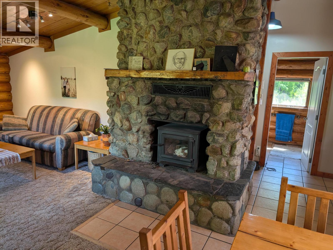
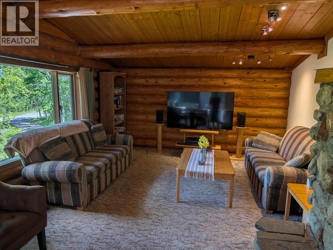
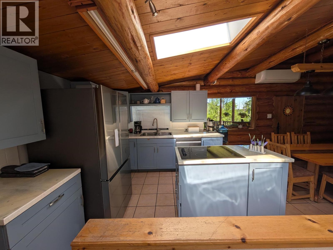
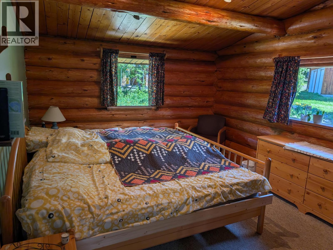
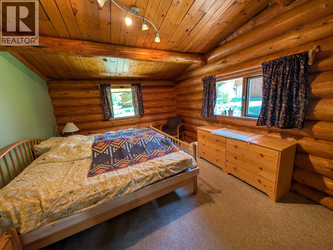
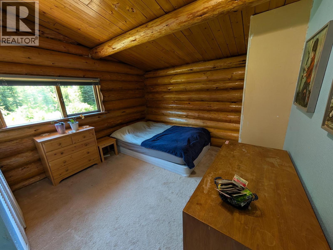
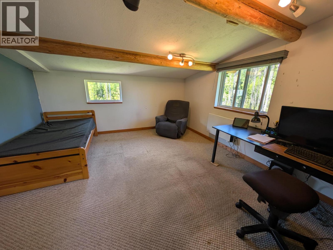
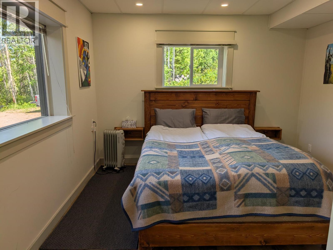
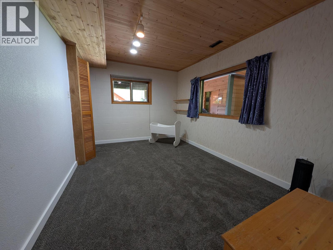
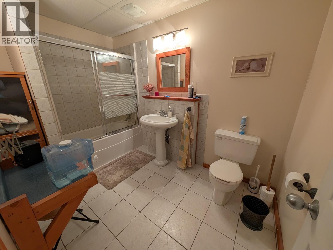
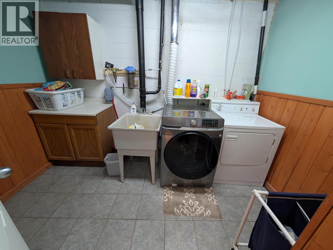
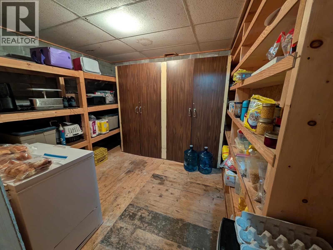
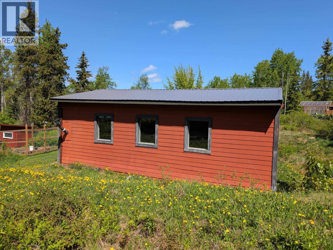
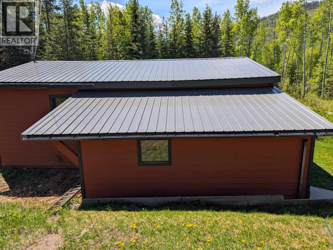
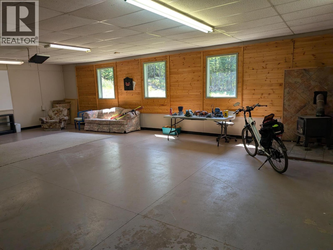
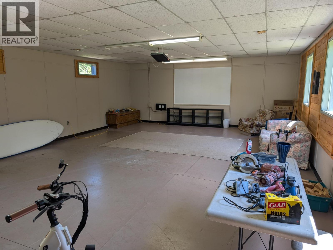
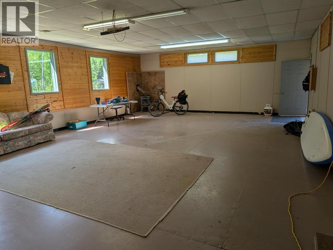
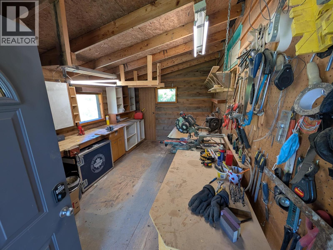
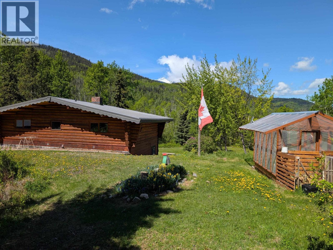
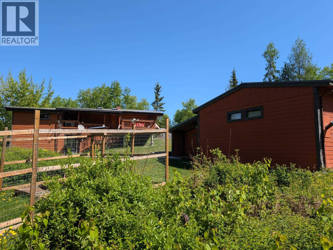
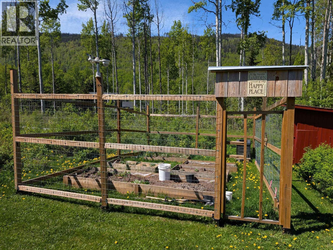
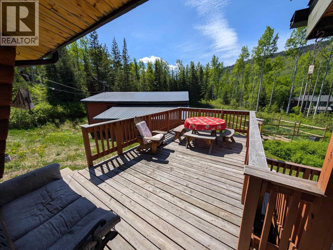
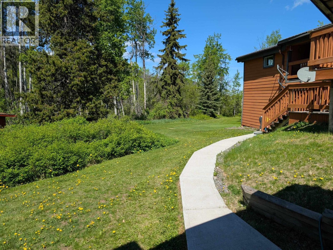
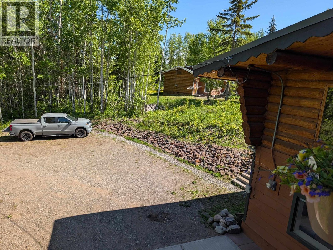
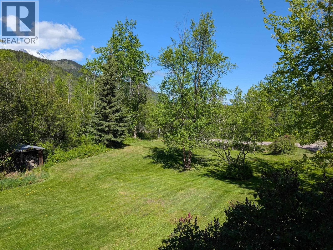
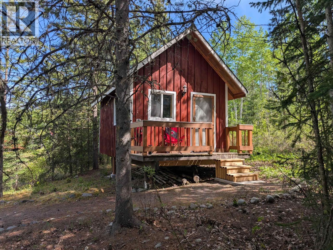
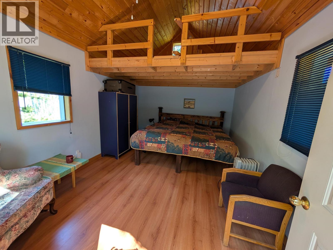
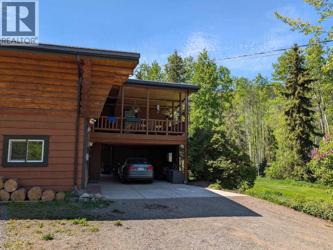
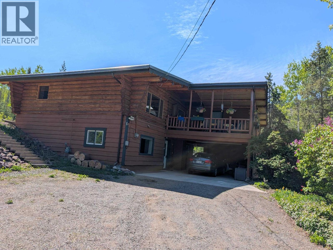
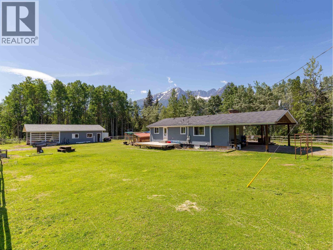
This home has character inside and out. The main floor is log construction with vaulted ceilings and a rock fireplace. The front covered deck (18x12'6) offers views over the yard to the mountain and gives access to the home office. The basement is frame construction on a cement foundation and has two bedrooms, a full bathroom and a cold cellar, storage room and a big entrance. The yard has a garden, greenhouse, chicken coop, wonderful cabin (16x12'6), large Rec Hall (24x36), shop (16x10), sundeck (8x14) and it backs on to Seymour Lake Park land. Affordable family home close to Smithers and the biking, hiking, x-country and downhill ski areas! (id:52190)



The trademarks MLS®, Multiple Listing Service® and the associated logos are owned by The Canadian Real Estate Association (CREA) and identify the quality of services provided by real estate professionals who are members of CREA" MLS®, REALTOR®, and the associated logos are trademarks of The Canadian Real Estate Association. This website is operated by a brokerage or salesperson who is a member of The Canadian Real Estate Association. The information contained on this site is based in whole or in part on information that is provided by members of The Canadian Real Estate Association, who are responsible for its accuracy. CREA reproduces and distributes this information as a service for its members and assumes no responsibility for its accuracy The listing content on this website is protected by copyright and other laws, and is intended solely for the private, non-commercial use by individuals. Any other reproduction, distribution or use of the content, in whole or in part, is specifically forbidden. The prohibited uses include commercial use, “screen scraping”, “database scraping”, and any other activity intended to collect, store, reorganize or manipulate data on the pages produced by or displayed on this website.
Multiple Listing Service (MLS) trademark® The MLS® mark and associated logos identify professional services rendered by REALTOR® members of CREA to effect the purchase, sale and lease of real estate as part of a cooperative selling system. ©2017 The Canadian Real Estate Association. All rights reserved. The trademarks REALTOR®, REALTORS® and the REALTOR® logo are controlled by CREA and identify real estate professionals who are members of CREA.