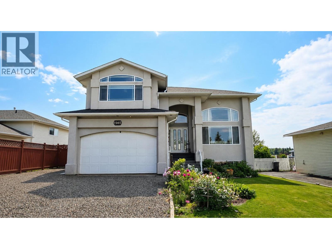
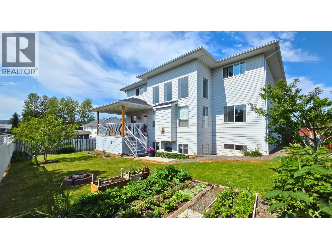
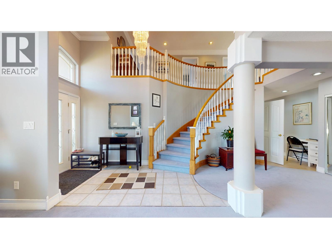
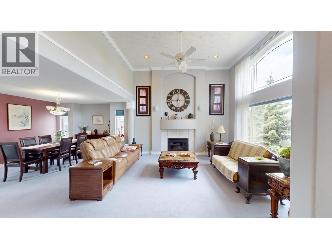
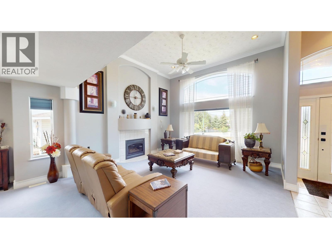
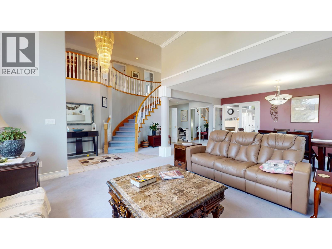
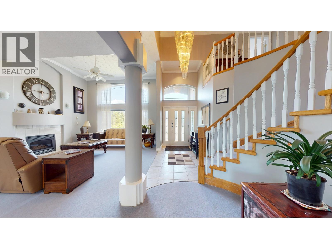
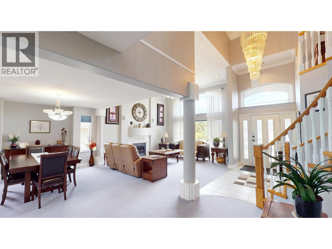
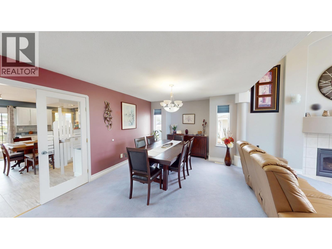
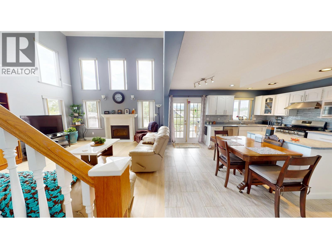
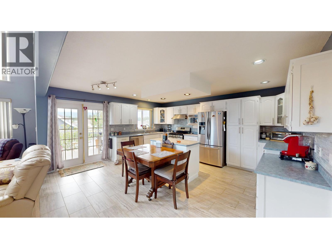
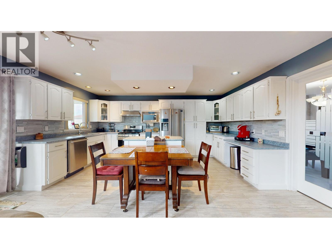
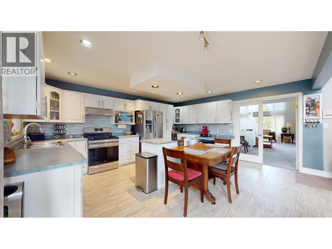
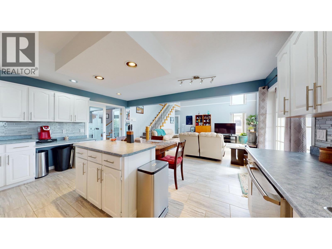
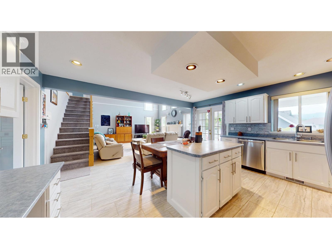
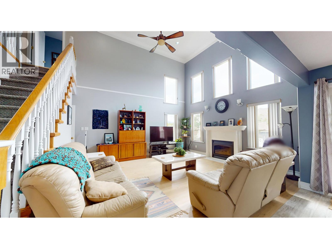
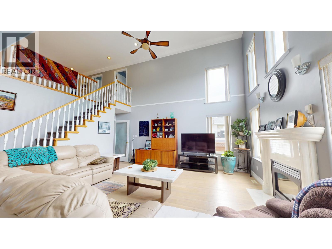
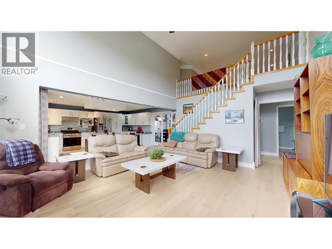
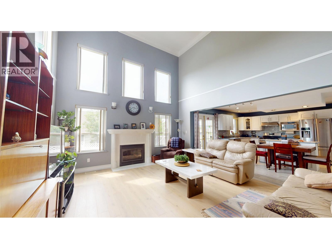
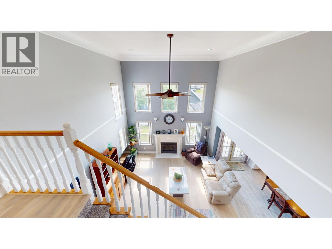
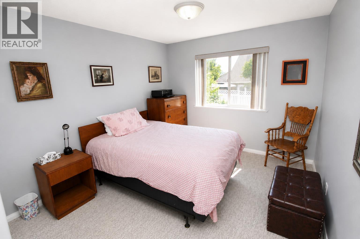
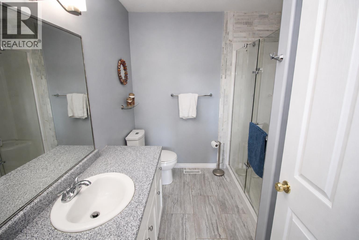
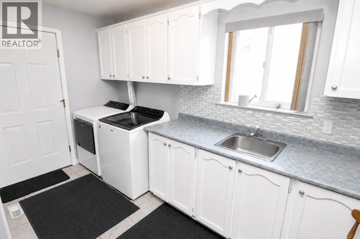
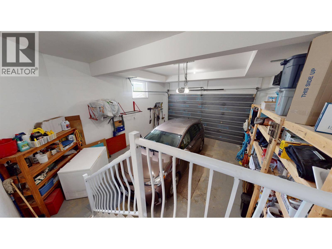
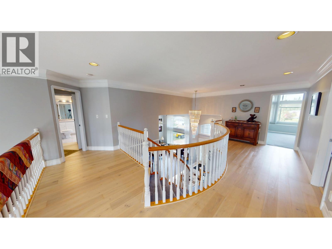
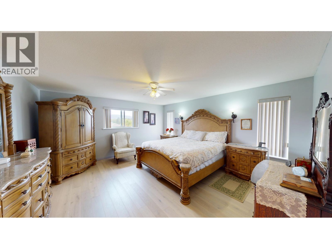
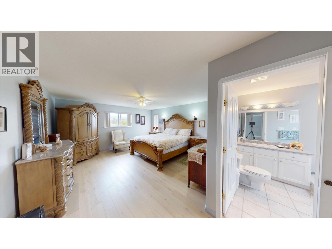
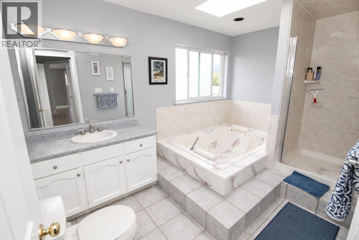
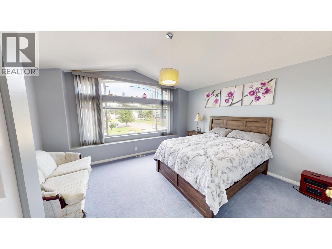
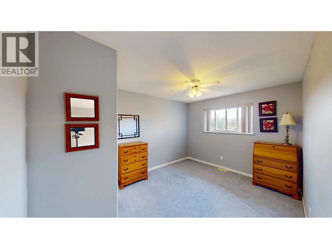
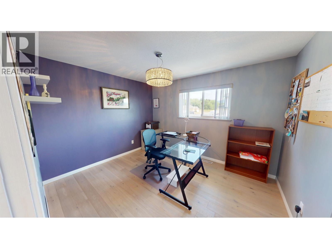
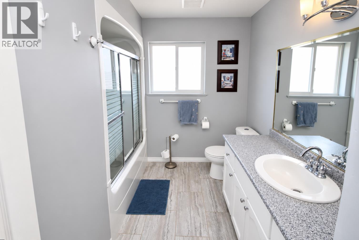
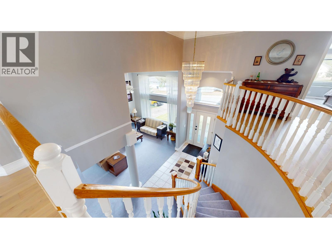
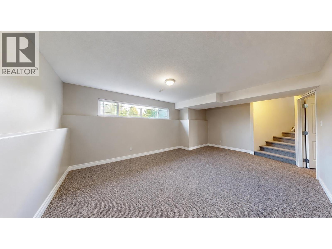
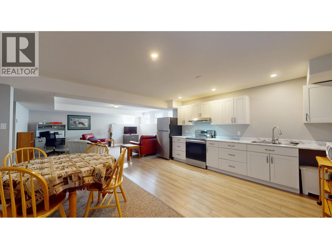
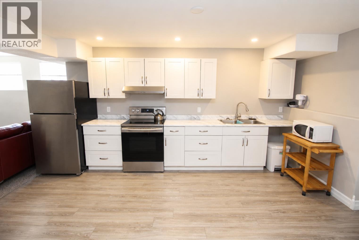
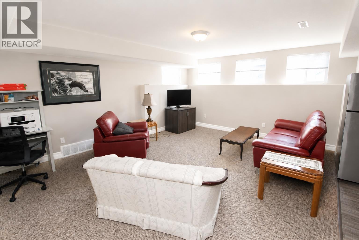
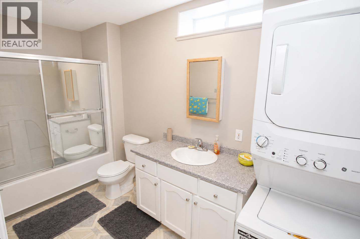
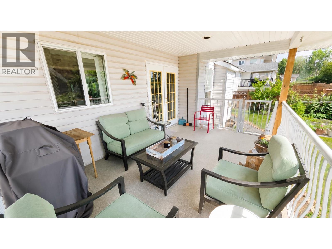
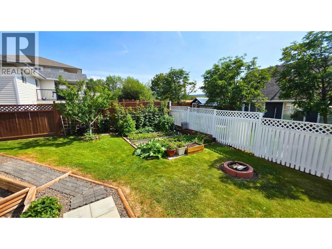
Must See!! Well kept, executive 7-bdrm/4-bath (incl. 2 bdrm bsmt in-law suite) family home in desirable Ruiter Heights! Beautifully landscaped fenced backyard w/ garden & firepit area, covered patio off kitchen, attached garage, & excellent furnished in-law suite w/ outside bsmt entry! Grand entrance w/ spiral staircase, high vaulted ceilings in the bright living rm. Large formal dining rm, french doors to the bright spacious kitchen w/ island. Cozy family rm off kitchen w/ gas fireplace, vaulted ceiling, & 2nd staircase to upper level. Convenient main-floor laundry/mudroom off the attached garage. 4 bdrms above, 1 bdrm on main, large primary bdrm w/ walk-in closet & 4 pc ensuite. The finished bsmt offers a newly developed full kitchen plus living area, laundry, full bath & 2 more bdrms! (id:52190)



The trademarks MLS®, Multiple Listing Service® and the associated logos are owned by The Canadian Real Estate Association (CREA) and identify the quality of services provided by real estate professionals who are members of CREA" MLS®, REALTOR®, and the associated logos are trademarks of The Canadian Real Estate Association. This website is operated by a brokerage or salesperson who is a member of The Canadian Real Estate Association. The information contained on this site is based in whole or in part on information that is provided by members of The Canadian Real Estate Association, who are responsible for its accuracy. CREA reproduces and distributes this information as a service for its members and assumes no responsibility for its accuracy The listing content on this website is protected by copyright and other laws, and is intended solely for the private, non-commercial use by individuals. Any other reproduction, distribution or use of the content, in whole or in part, is specifically forbidden. The prohibited uses include commercial use, “screen scraping”, “database scraping”, and any other activity intended to collect, store, reorganize or manipulate data on the pages produced by or displayed on this website.
Multiple Listing Service (MLS) trademark® The MLS® mark and associated logos identify professional services rendered by REALTOR® members of CREA to effect the purchase, sale and lease of real estate as part of a cooperative selling system. ©2017 The Canadian Real Estate Association. All rights reserved. The trademarks REALTOR®, REALTORS® and the REALTOR® logo are controlled by CREA and identify real estate professionals who are members of CREA.
There are currently no related listings.