

 Active
2057 KANATA Avenue, Houston
$424,800MLS® R3145118
9 Beds3 Baths2483 SqFt
View This Listing
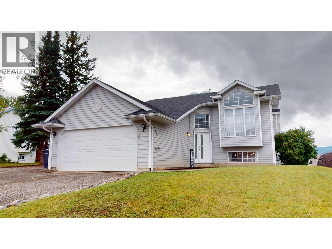
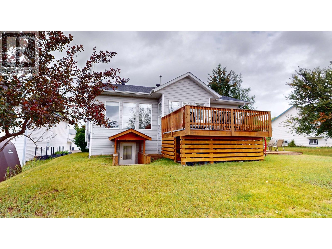
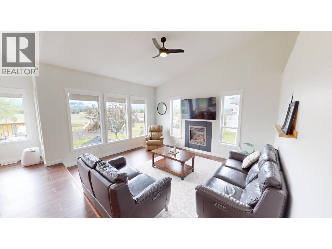
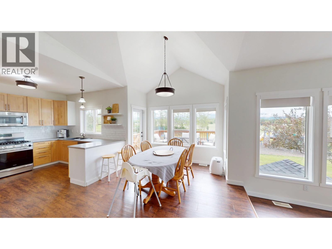
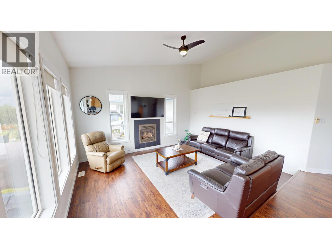
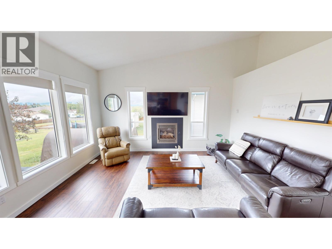
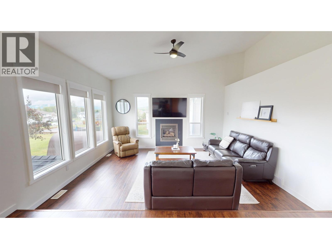
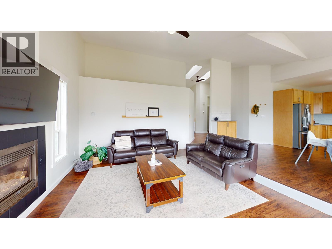
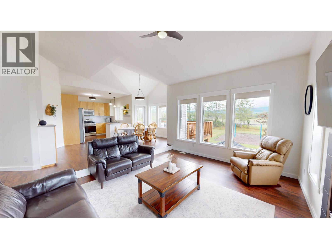
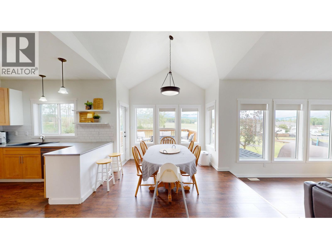
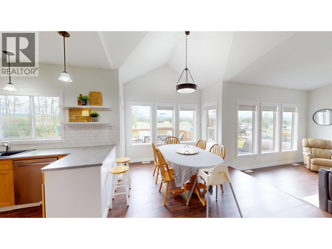
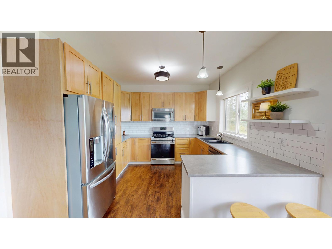
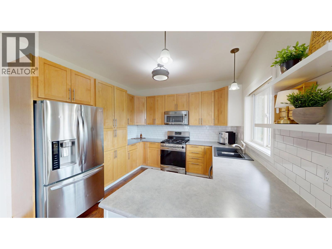
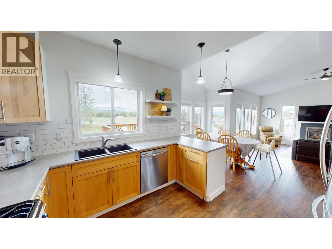
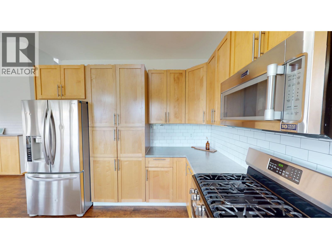
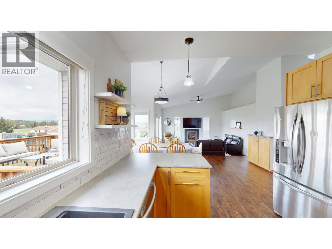
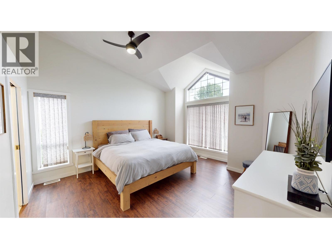
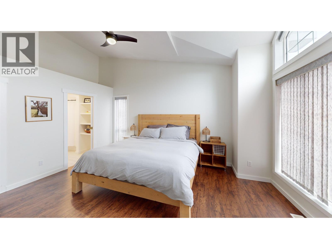
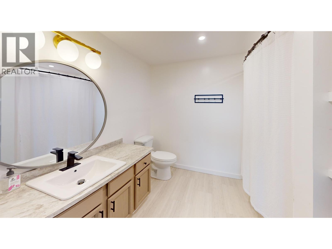
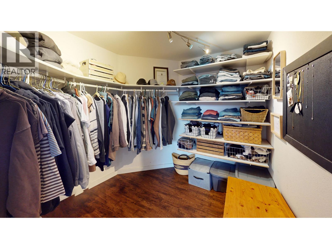
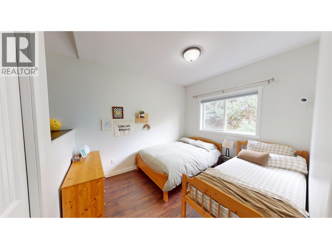
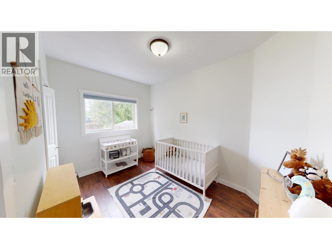
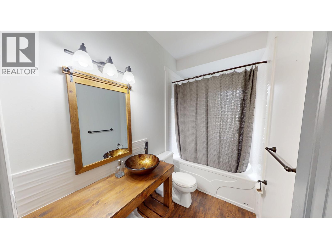
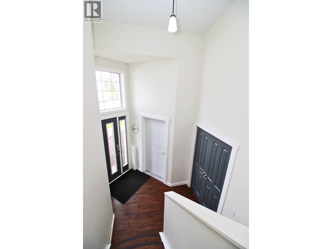
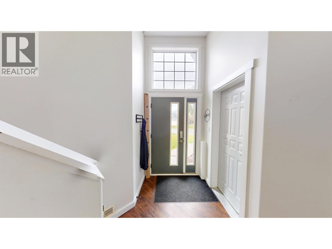
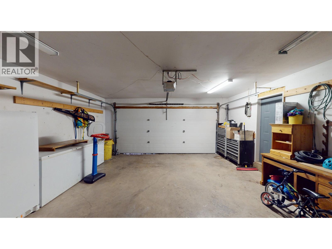
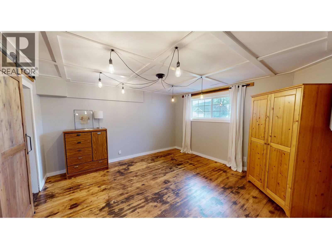
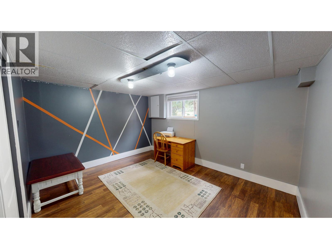
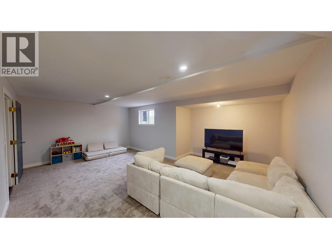
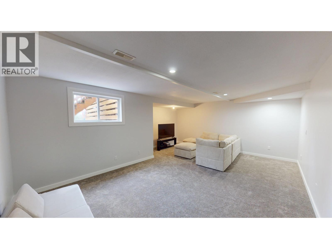
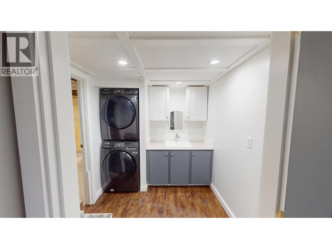
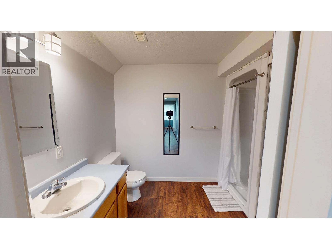
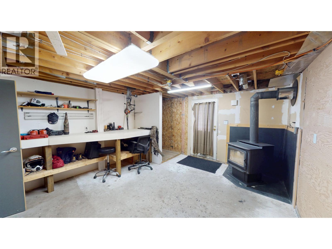
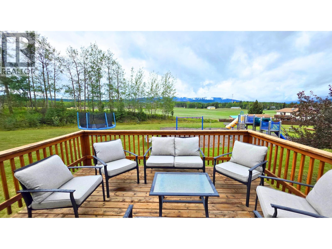
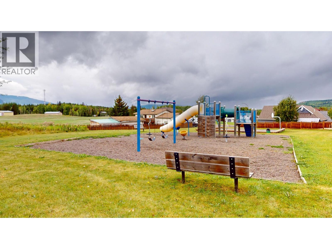
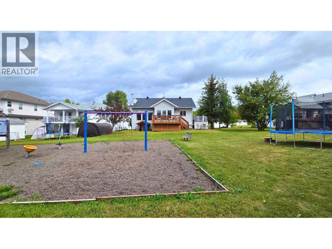
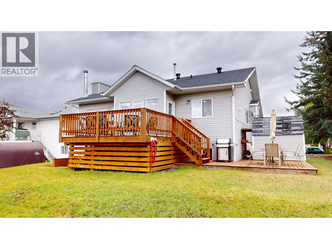
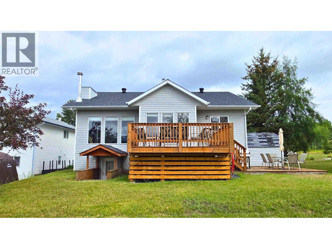
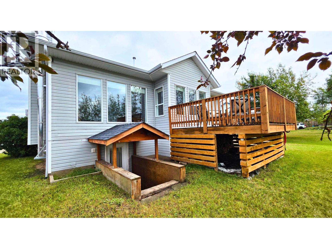
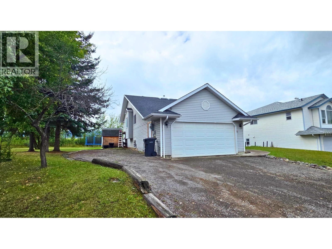
PRIME LOT LOCATION with stunning Mountain Range views!! This recently updated 5 bdrm family home is nestled near the top of popular Ruiter Heights Subdivision & backs onto a field & quiet neighborhood park! This home boasts lots of neat features including 9' ceilings plus high vaulted ceilings, skylights, lots of south facing windows, & an open concept layout. Updated kitchen, bright dining room w/garden door to great sundeck overlooking park & lower patio. Cozy sunken livingroom with view of park & mountains. 3 bdrms up, large MB w/ walk-in closet & newly renovated 4-pc ensuite. Updated 4 pc bath on main. Spacious foyer with entrance to attached garage. Bsmt has 2 large bdrms, 3rd bath, cozy family rm with newer carpet, & convenient workshop/mudroom with outside bsmt entry & woodstove! (id:52190)



The trademarks MLS®, Multiple Listing Service® and the associated logos are owned by The Canadian Real Estate Association (CREA) and identify the quality of services provided by real estate professionals who are members of CREA" MLS®, REALTOR®, and the associated logos are trademarks of The Canadian Real Estate Association. This website is operated by a brokerage or salesperson who is a member of The Canadian Real Estate Association. The information contained on this site is based in whole or in part on information that is provided by members of The Canadian Real Estate Association, who are responsible for its accuracy. CREA reproduces and distributes this information as a service for its members and assumes no responsibility for its accuracy The listing content on this website is protected by copyright and other laws, and is intended solely for the private, non-commercial use by individuals. Any other reproduction, distribution or use of the content, in whole or in part, is specifically forbidden. The prohibited uses include commercial use, “screen scraping”, “database scraping”, and any other activity intended to collect, store, reorganize or manipulate data on the pages produced by or displayed on this website.
Multiple Listing Service (MLS) trademark® The MLS® mark and associated logos identify professional services rendered by REALTOR® members of CREA to effect the purchase, sale and lease of real estate as part of a cooperative selling system. ©2017 The Canadian Real Estate Association. All rights reserved. The trademarks REALTOR®, REALTORS® and the REALTOR® logo are controlled by CREA and identify real estate professionals who are members of CREA.